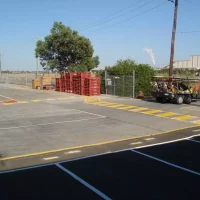


Advance Linemarking provides professional warehouse line marking in Melbourne for warehouses, distribution centres, logistics facilities, storage depots and other industrial properties.
Warehouses often need to accommodate pedestrians, forklifts, trucks, stored goods and mobile equipment within the same environment. Clear floor markings help identify how different areas should be used and make traffic routes, work zones and restricted areas easier to recognise.
Our warehouse floor marking services can include:
We can complete line marking inside warehouses as well as in external yards, loading docks, access roads and parking areas.
Whether you are planning a new warehouse layout, repainting faded lines or changing an existing operational area, our experienced team can provide a practical line marking solution.

Warehouse floor marking can identify commonly used forklift and vehicle routes between receiving, storage, dispatch and loading areas. Applications may include:
The layout should reflect how the warehouse actually operates and how vehicles and pedestrians move through the property.
Loading docks are busy areas where trucks, drivers, forklifts and warehouse employees often interact. Warehouse safety line marking can help identify:
Warehouse floor markings can help define where goods, pallets, equipment and customer orders should be placed. These areas may include:
Some areas need to remain accessible and free from stored goods, vehicles or equipment. Warehouse safety line marking can identify areas around:
Hatching, border lines, wording and symbols can be combined to make the purpose of each area clear.
Words, numbers and symbols can provide additional instructions throughout a warehouse. Common markings include:

Advance Linemarking can complete warehouse line marking both inside the building and throughout external operational areas.
Internal warehouse floor marking may include pedestrian walkways, forklift lanes, pallet bays, storage zones and keep-clear areas.
External applications may include:
Warehouse markings may need to change as a business grows, introduces new equipment or adjusts its storage and dispatch processes.
We can assist with:
We can work from plans, drawings, photographs or marked-up layouts. A site inspection and measurement can also be arranged where required.
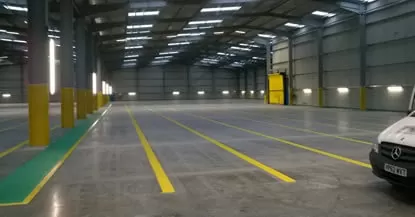
Warehouse safety line marking can support a broader workplace traffic-management plan by making pedestrian routes, forklift lanes, loading areas and restricted zones more visible.
Floor line marking may need to be supported by barriers, bollards, signage, operating procedures or other controls depending on the risks and requirements of the property.
Advance Linemarking can apply markings according to the client’s approved warehouse layout, traffic-management plan or site instructions.
Our team can review the supplied information and discuss a practical approach to completing the markings.
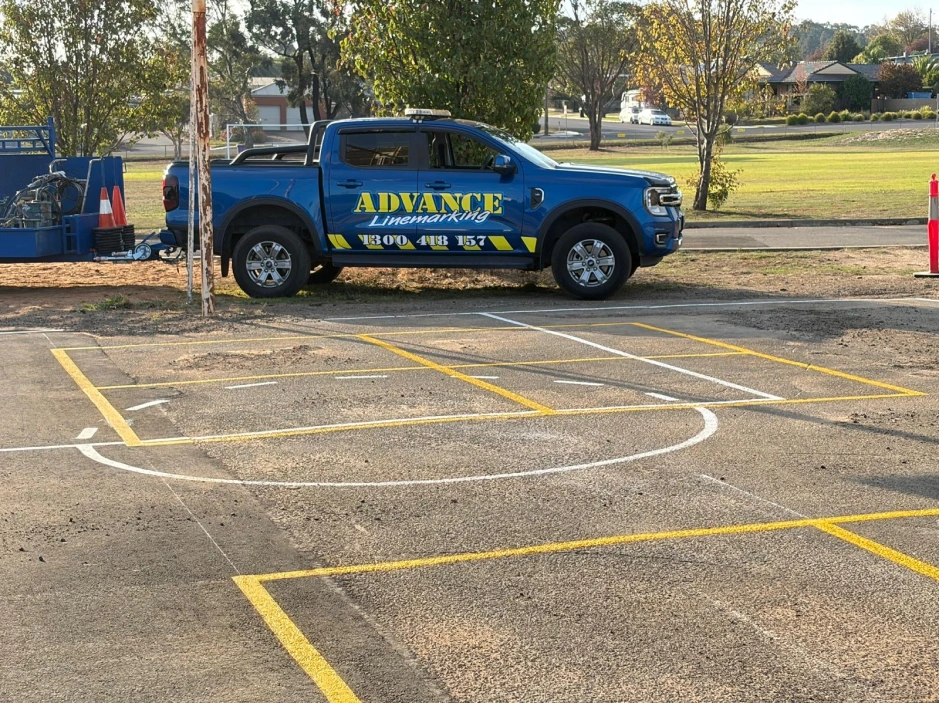


Established in 1985, we have extensive experience completing commercial and industrial line marking projects.

Advance Linemarking is a family-owned Australian business providing professional line marking services across Melbourne and selected regional Victorian locations. Established in 1985, we work with commercial, industrial, educational and public properties, delivering practical advice, reliable service and quality workmanship.